
Interior Design Studio
Design begins with living
Residential and commercial interiors · Technical drawings · Project coordination
Philosophy
The detail in simplicity
A home holds the rhythms of everyday life. Through clean lines, warm materials and considered light, we refine proportion and order to create room to breathe in contemporary homes.
Purity
Removing excess decoration to reveal the essentials of a space.
Materiality
The lasting warmth of timber, stone and textiles.
Light
Shaping depth through daylight and layers of lighting.
Residential
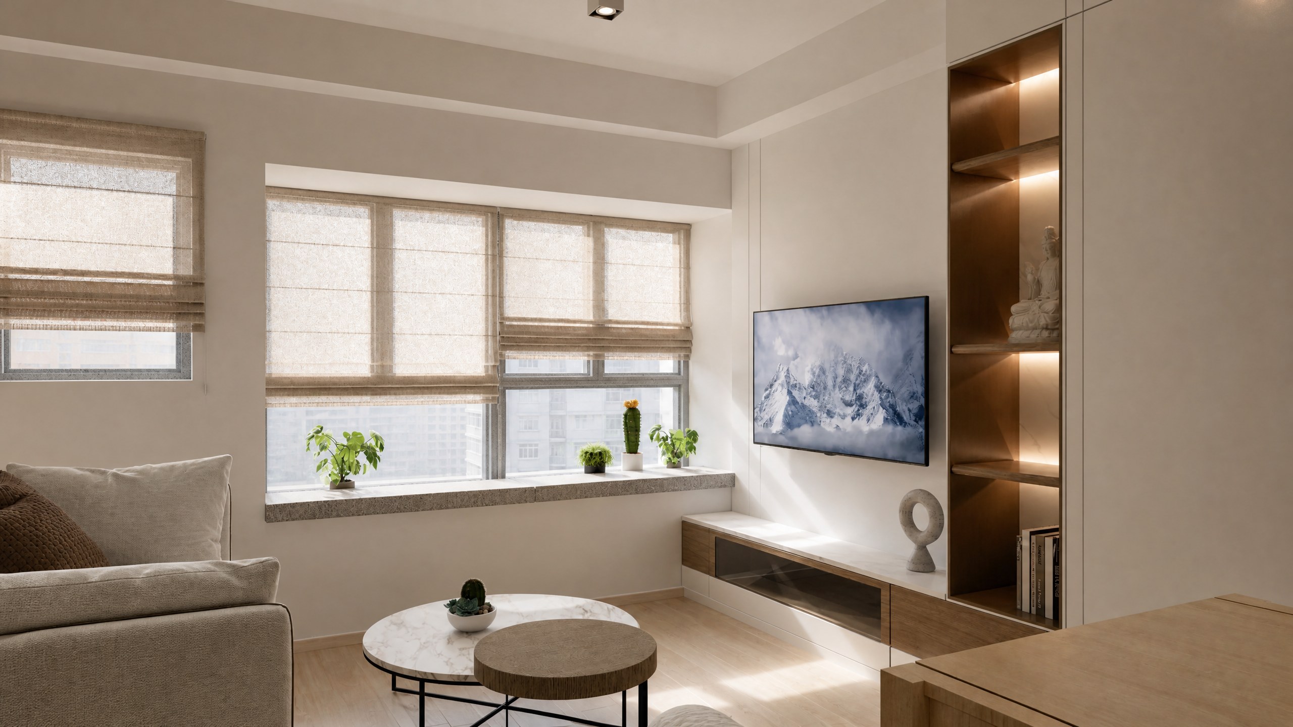
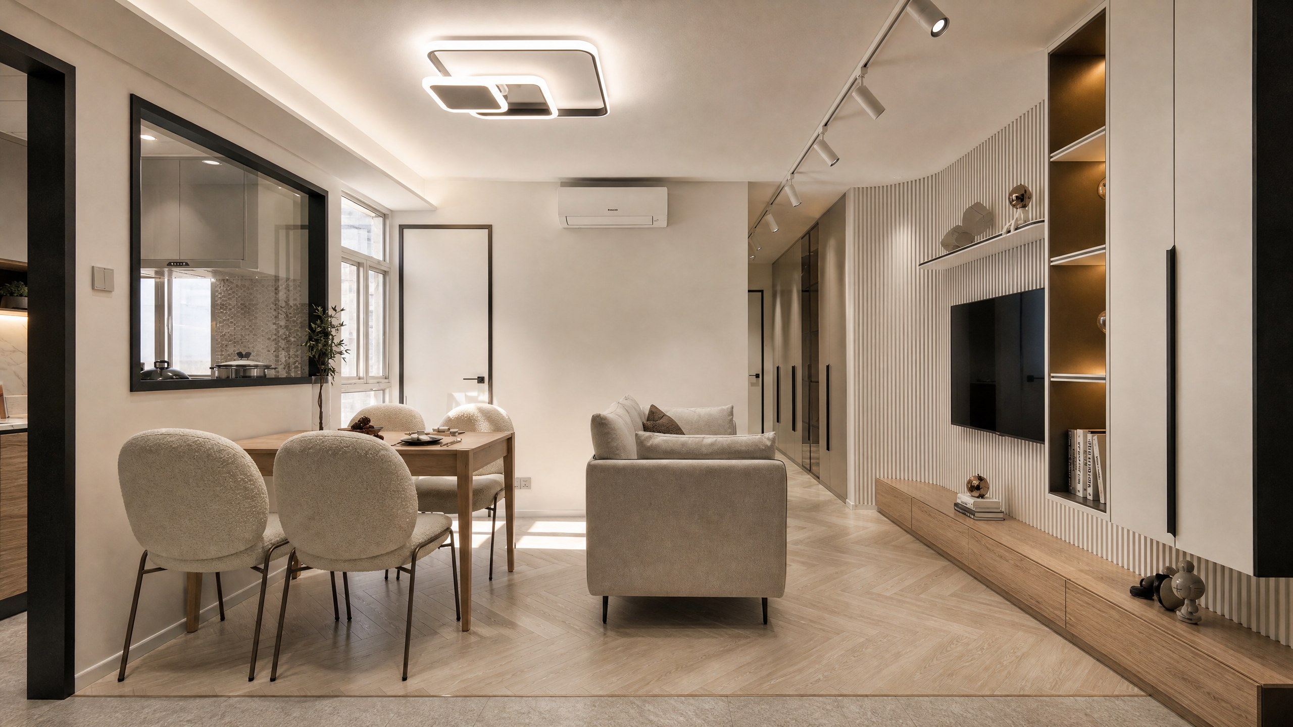
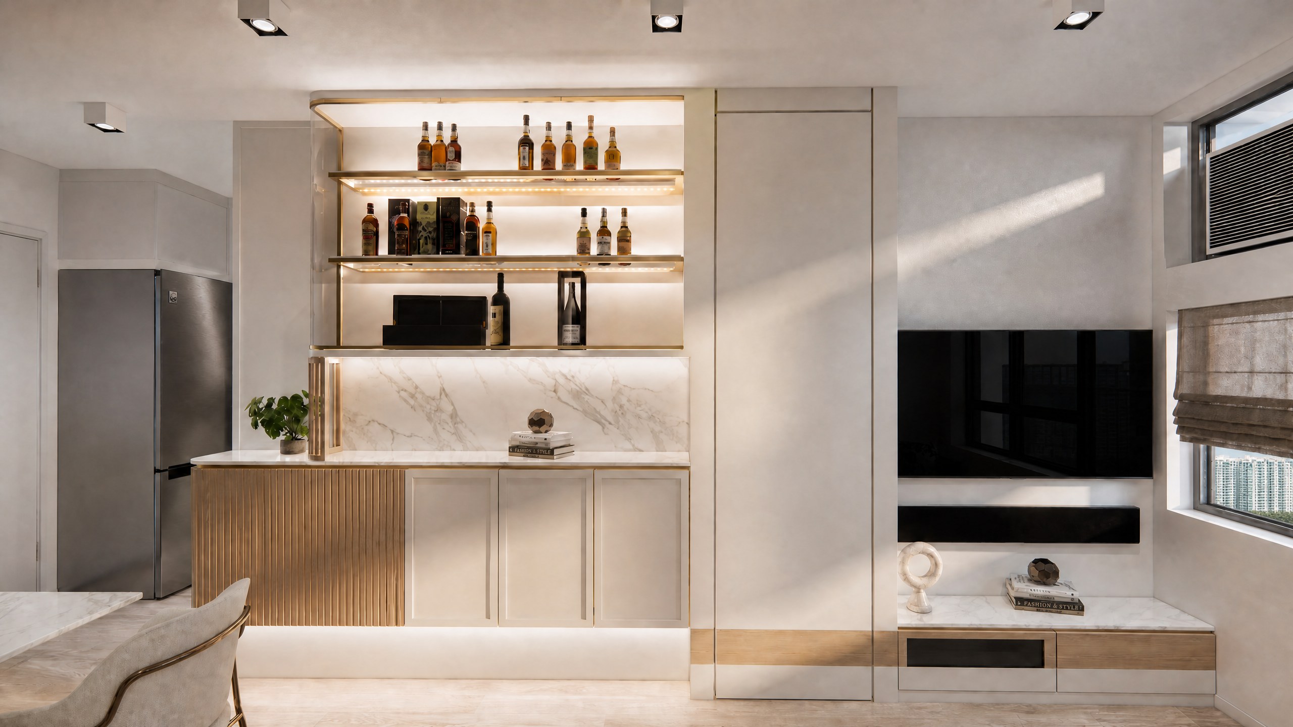
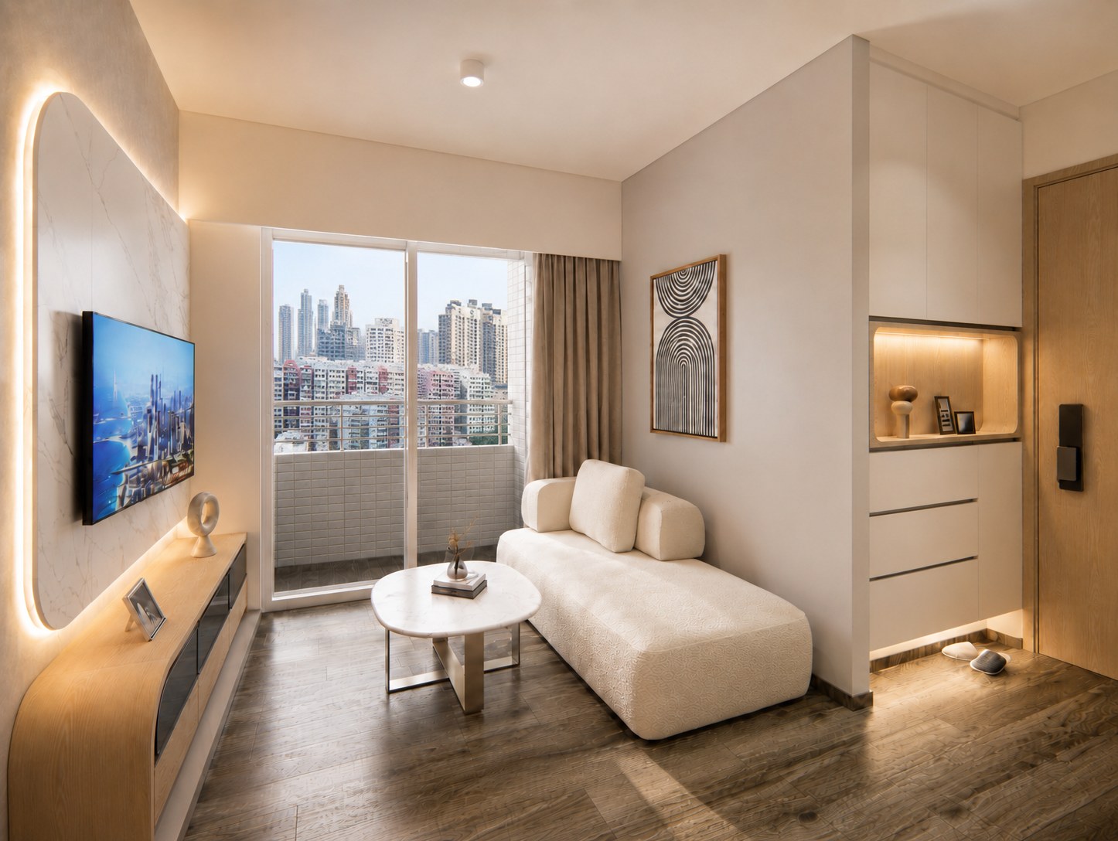
Residential spaces
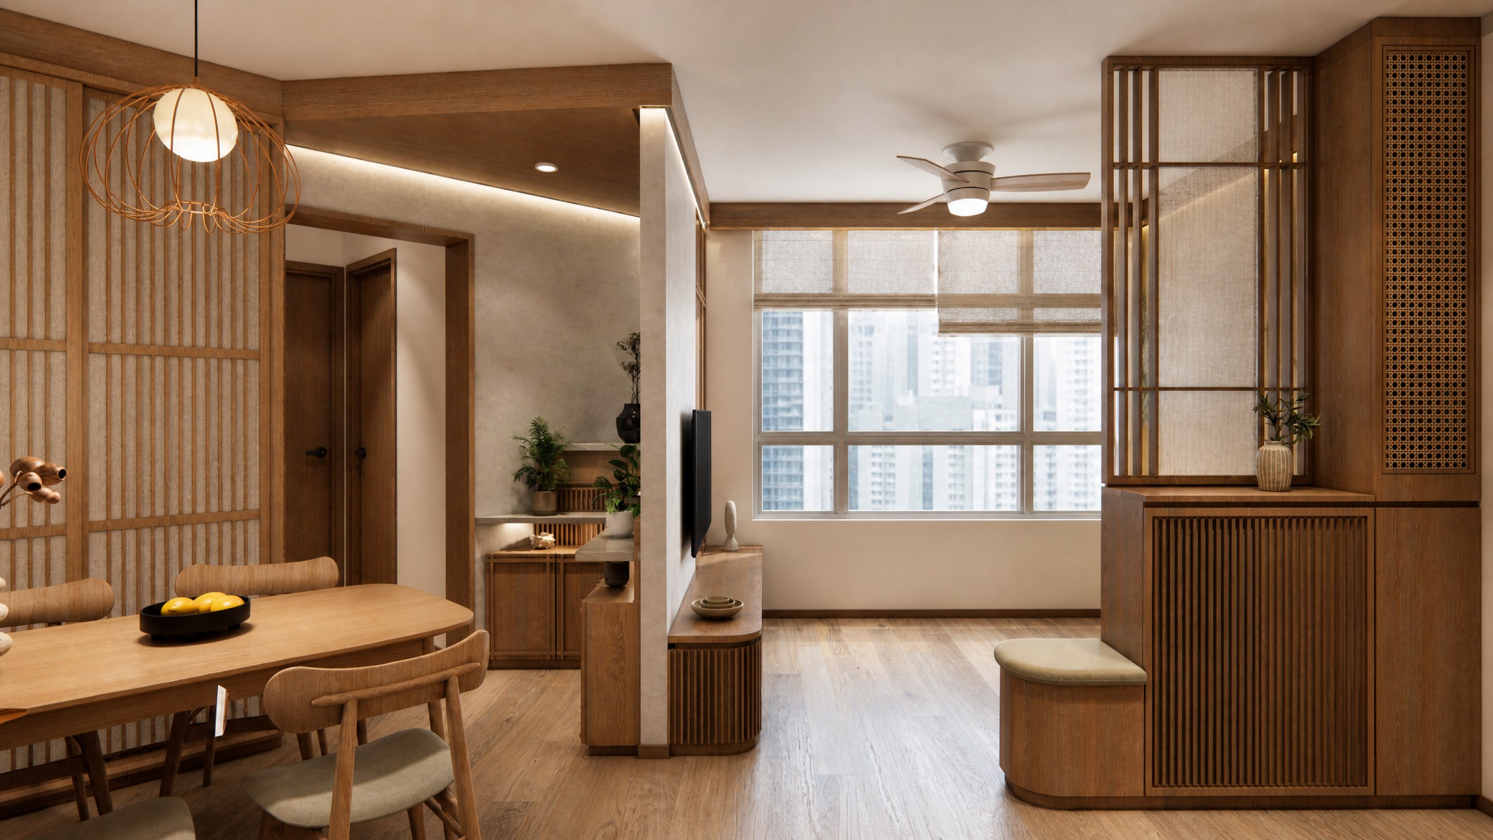
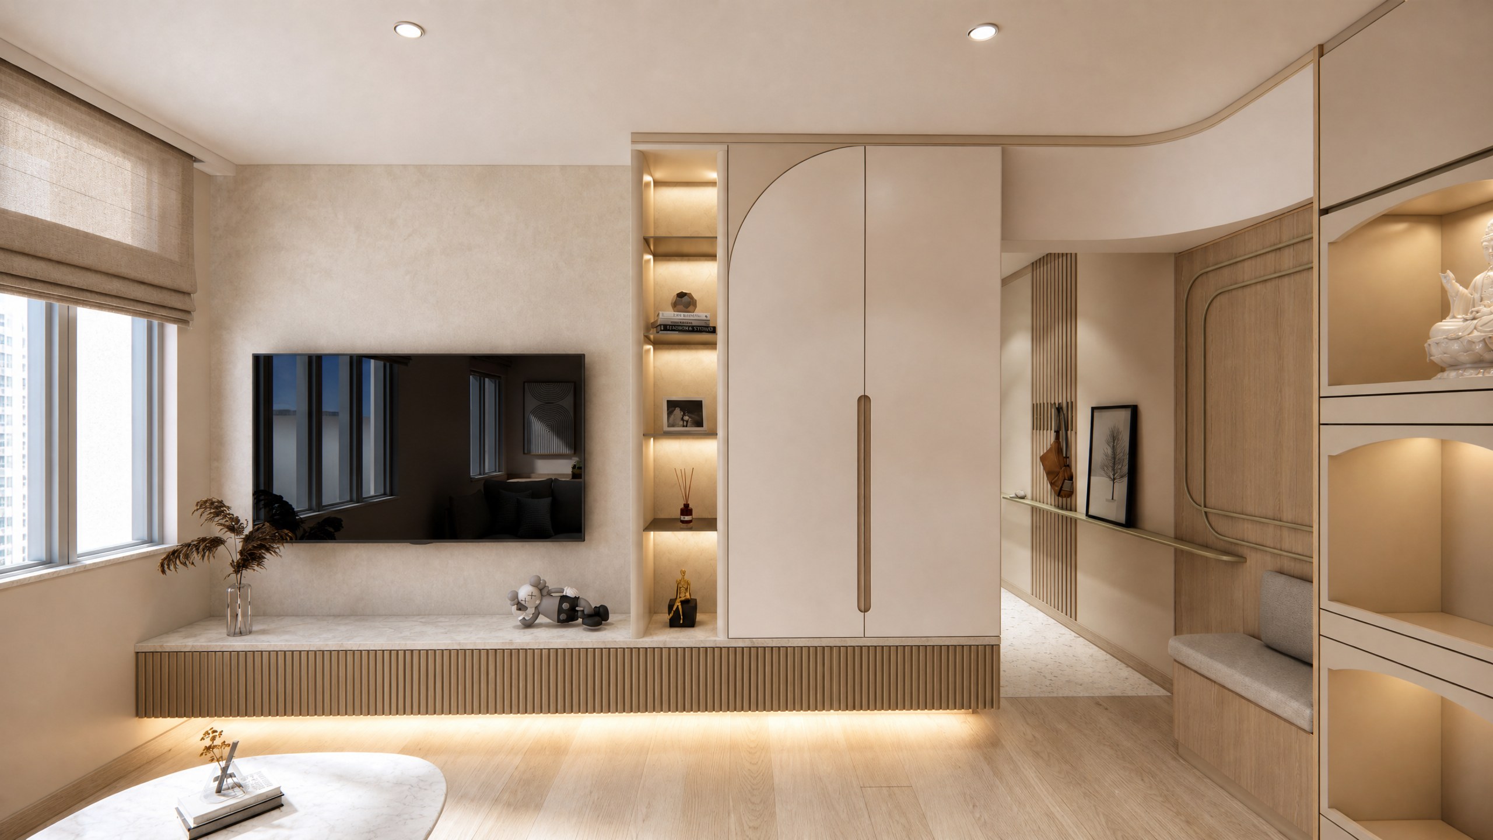
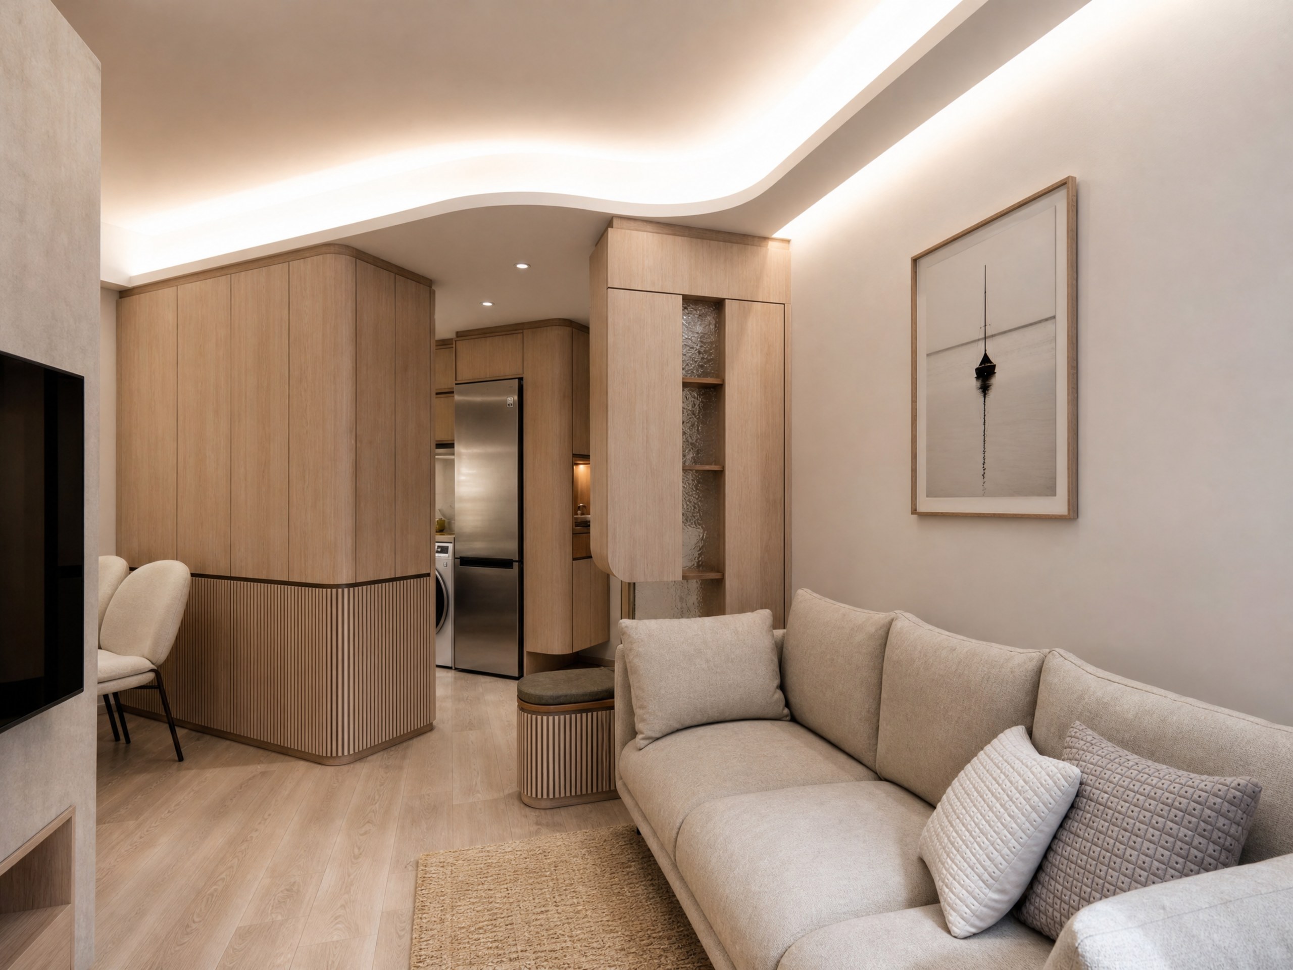
Every home begins with how it is used. Space planning, materials, lighting and storage come together to shape daily movement and the rhythm of each room.
Commercial
Commercial spaces
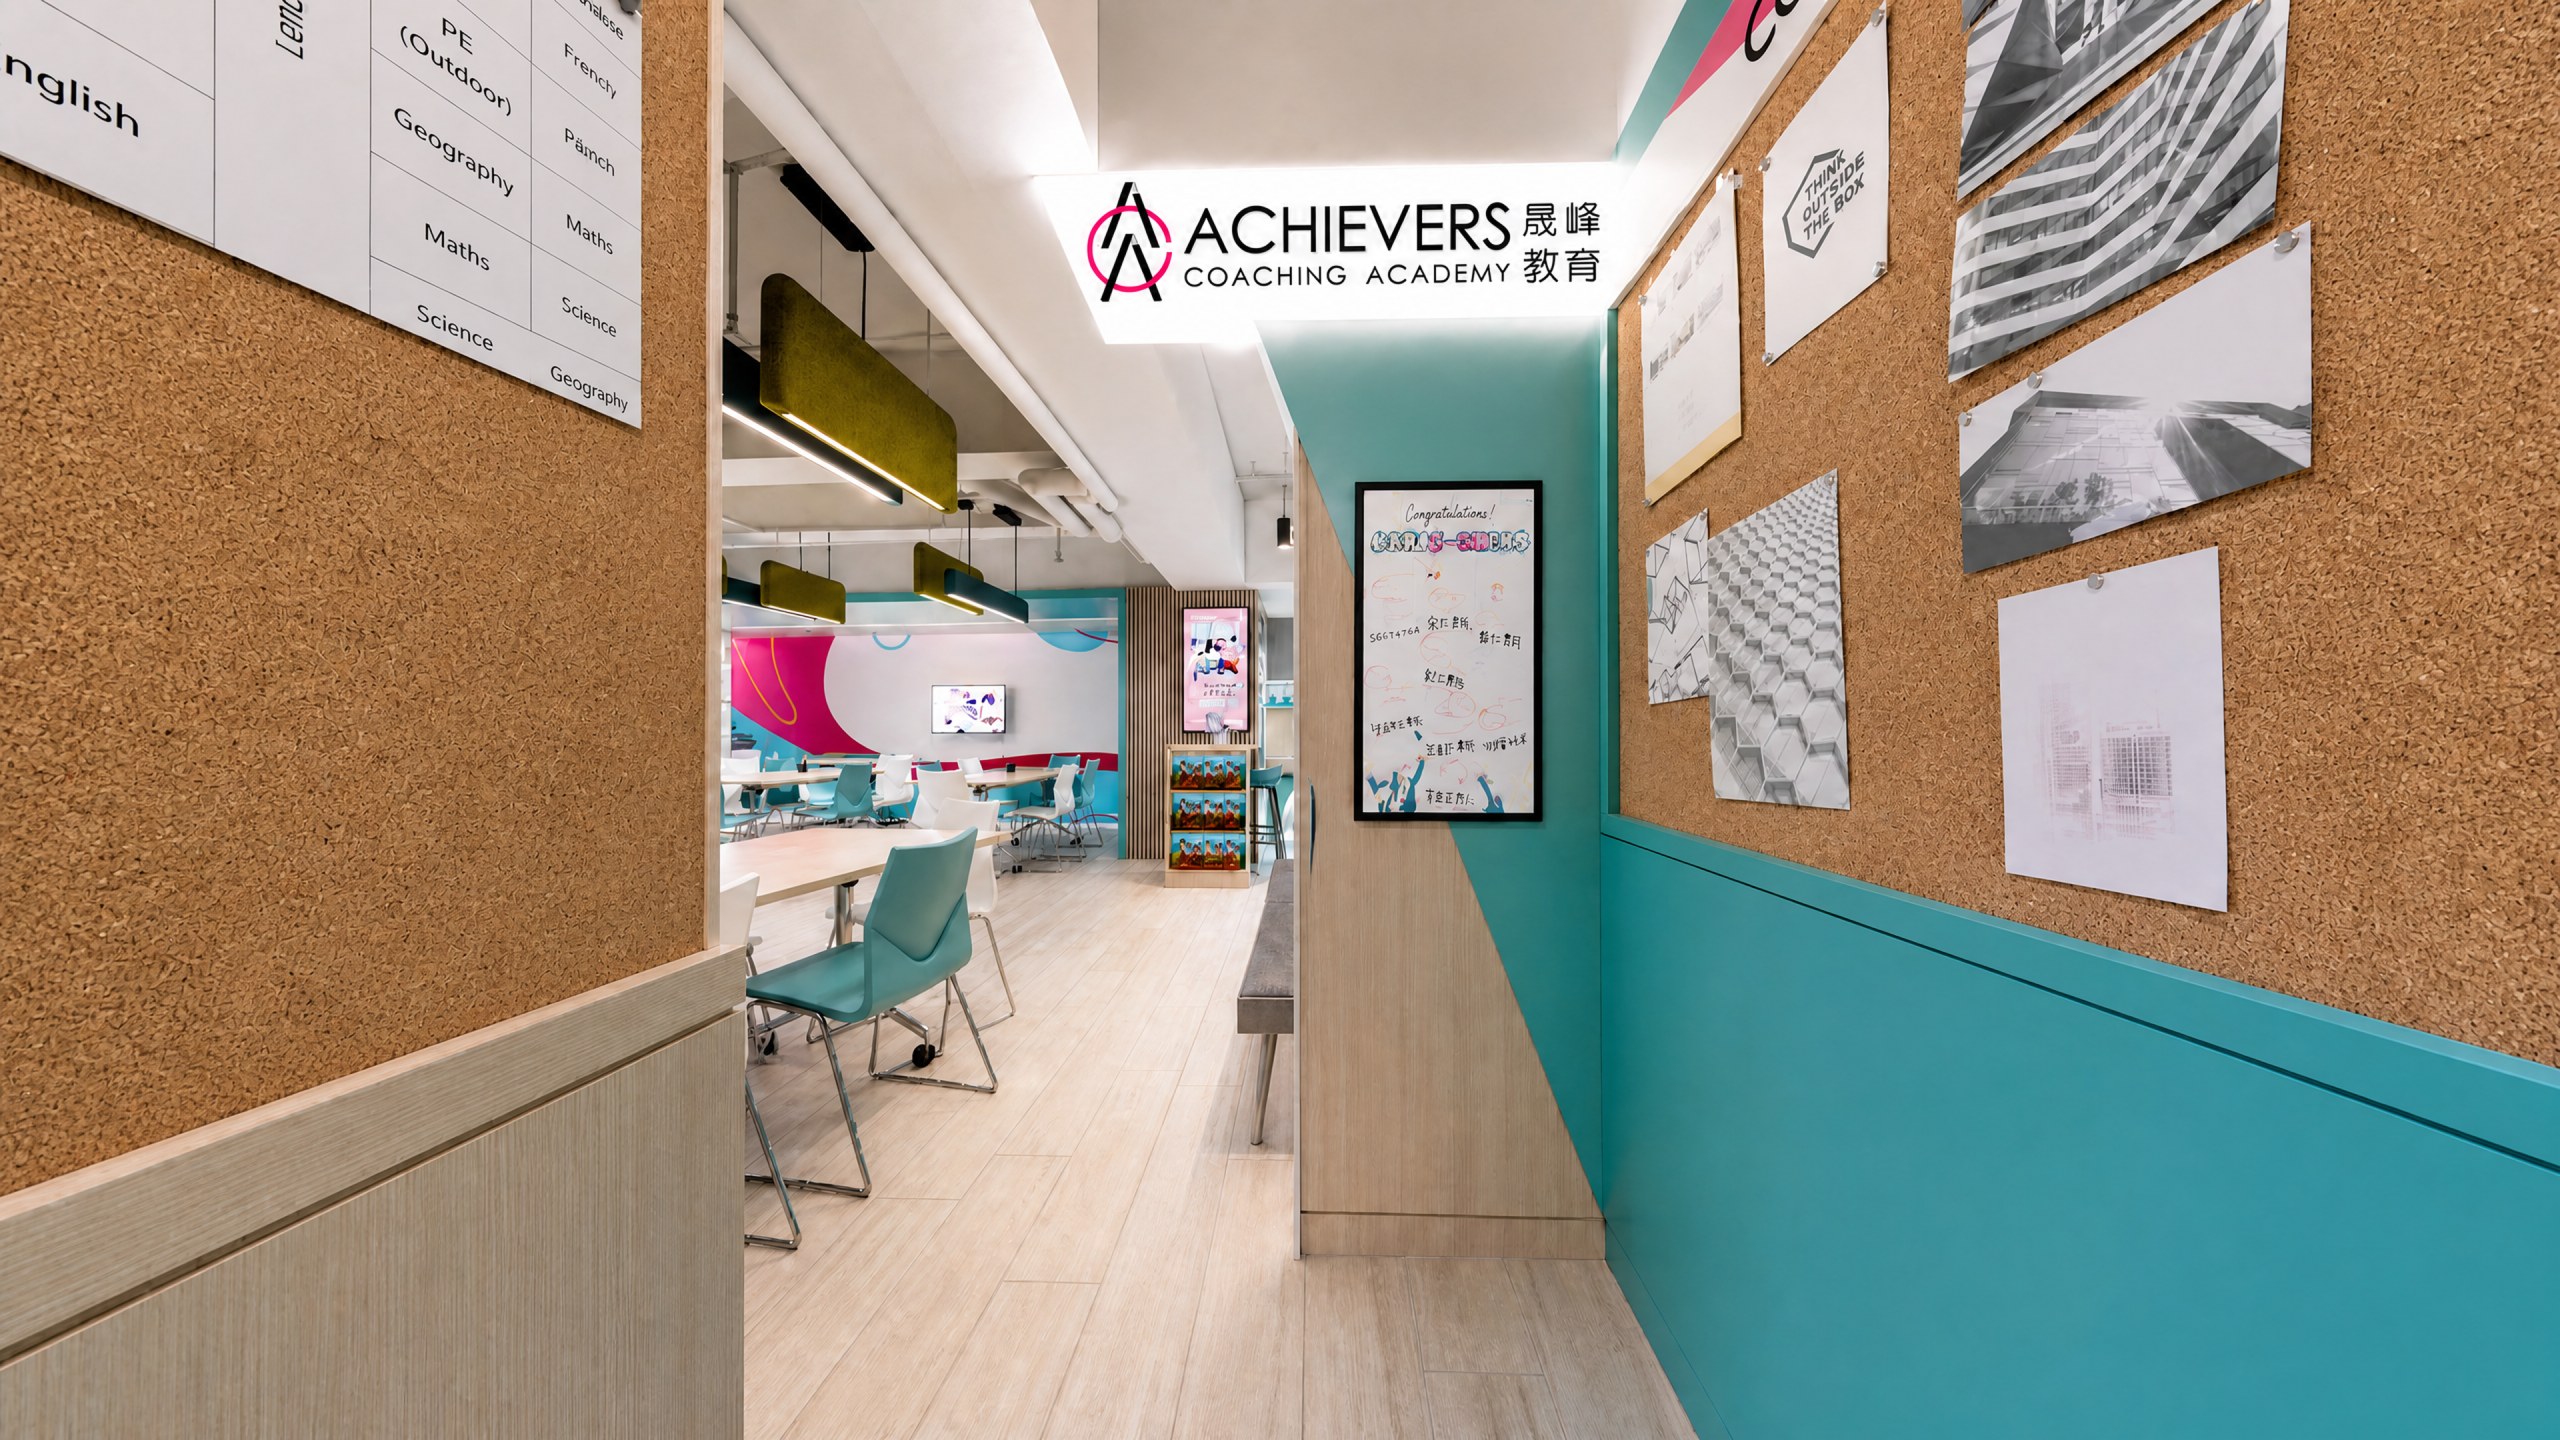
Our commercial interiors begin with practical needs and brand identity. Space planning, materials and lighting create a clear, distinctive experience.
Design Process
From planning to construction
Every design decision starts with a clear direction. From space planning and design development to technical drawings, each stage is reviewed as the ideas take shape.
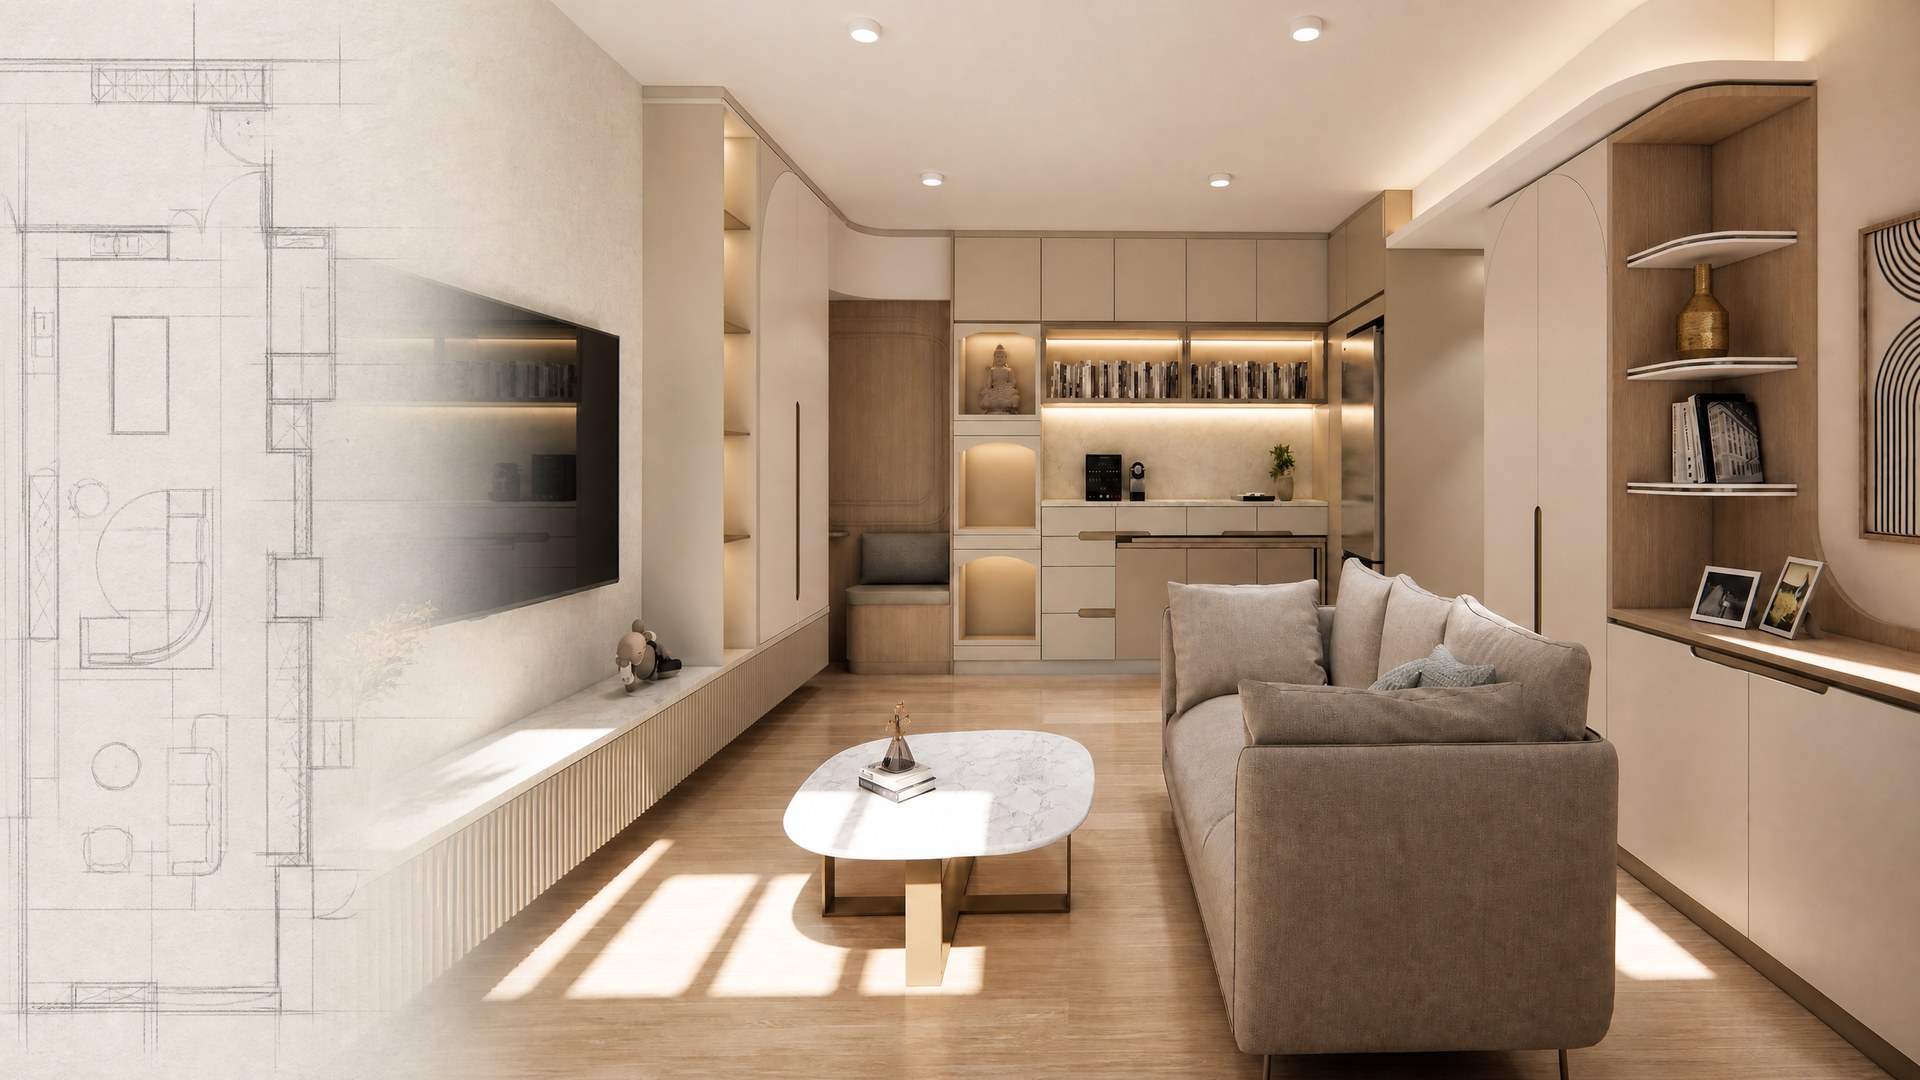
Layout planning
Initial quotation
Design development
Final quotation
Technical drawings
Services
Our services
From space planning and design development to technical drawings and project coordination, each stage follows an agreed design direction.