Commercial space planning and circulation
How the space is used guides the arrangement of reception, open areas, meeting spaces and storage, creating a clear and intuitive layout.
Commercial Interior Design
Commercial spaces need to bring function, circulation and brand identity together. Inception Interior Design develops the concept through space planning, materials and colour. Design development, technical drawings and project coordination establish how the space works and how it looks.
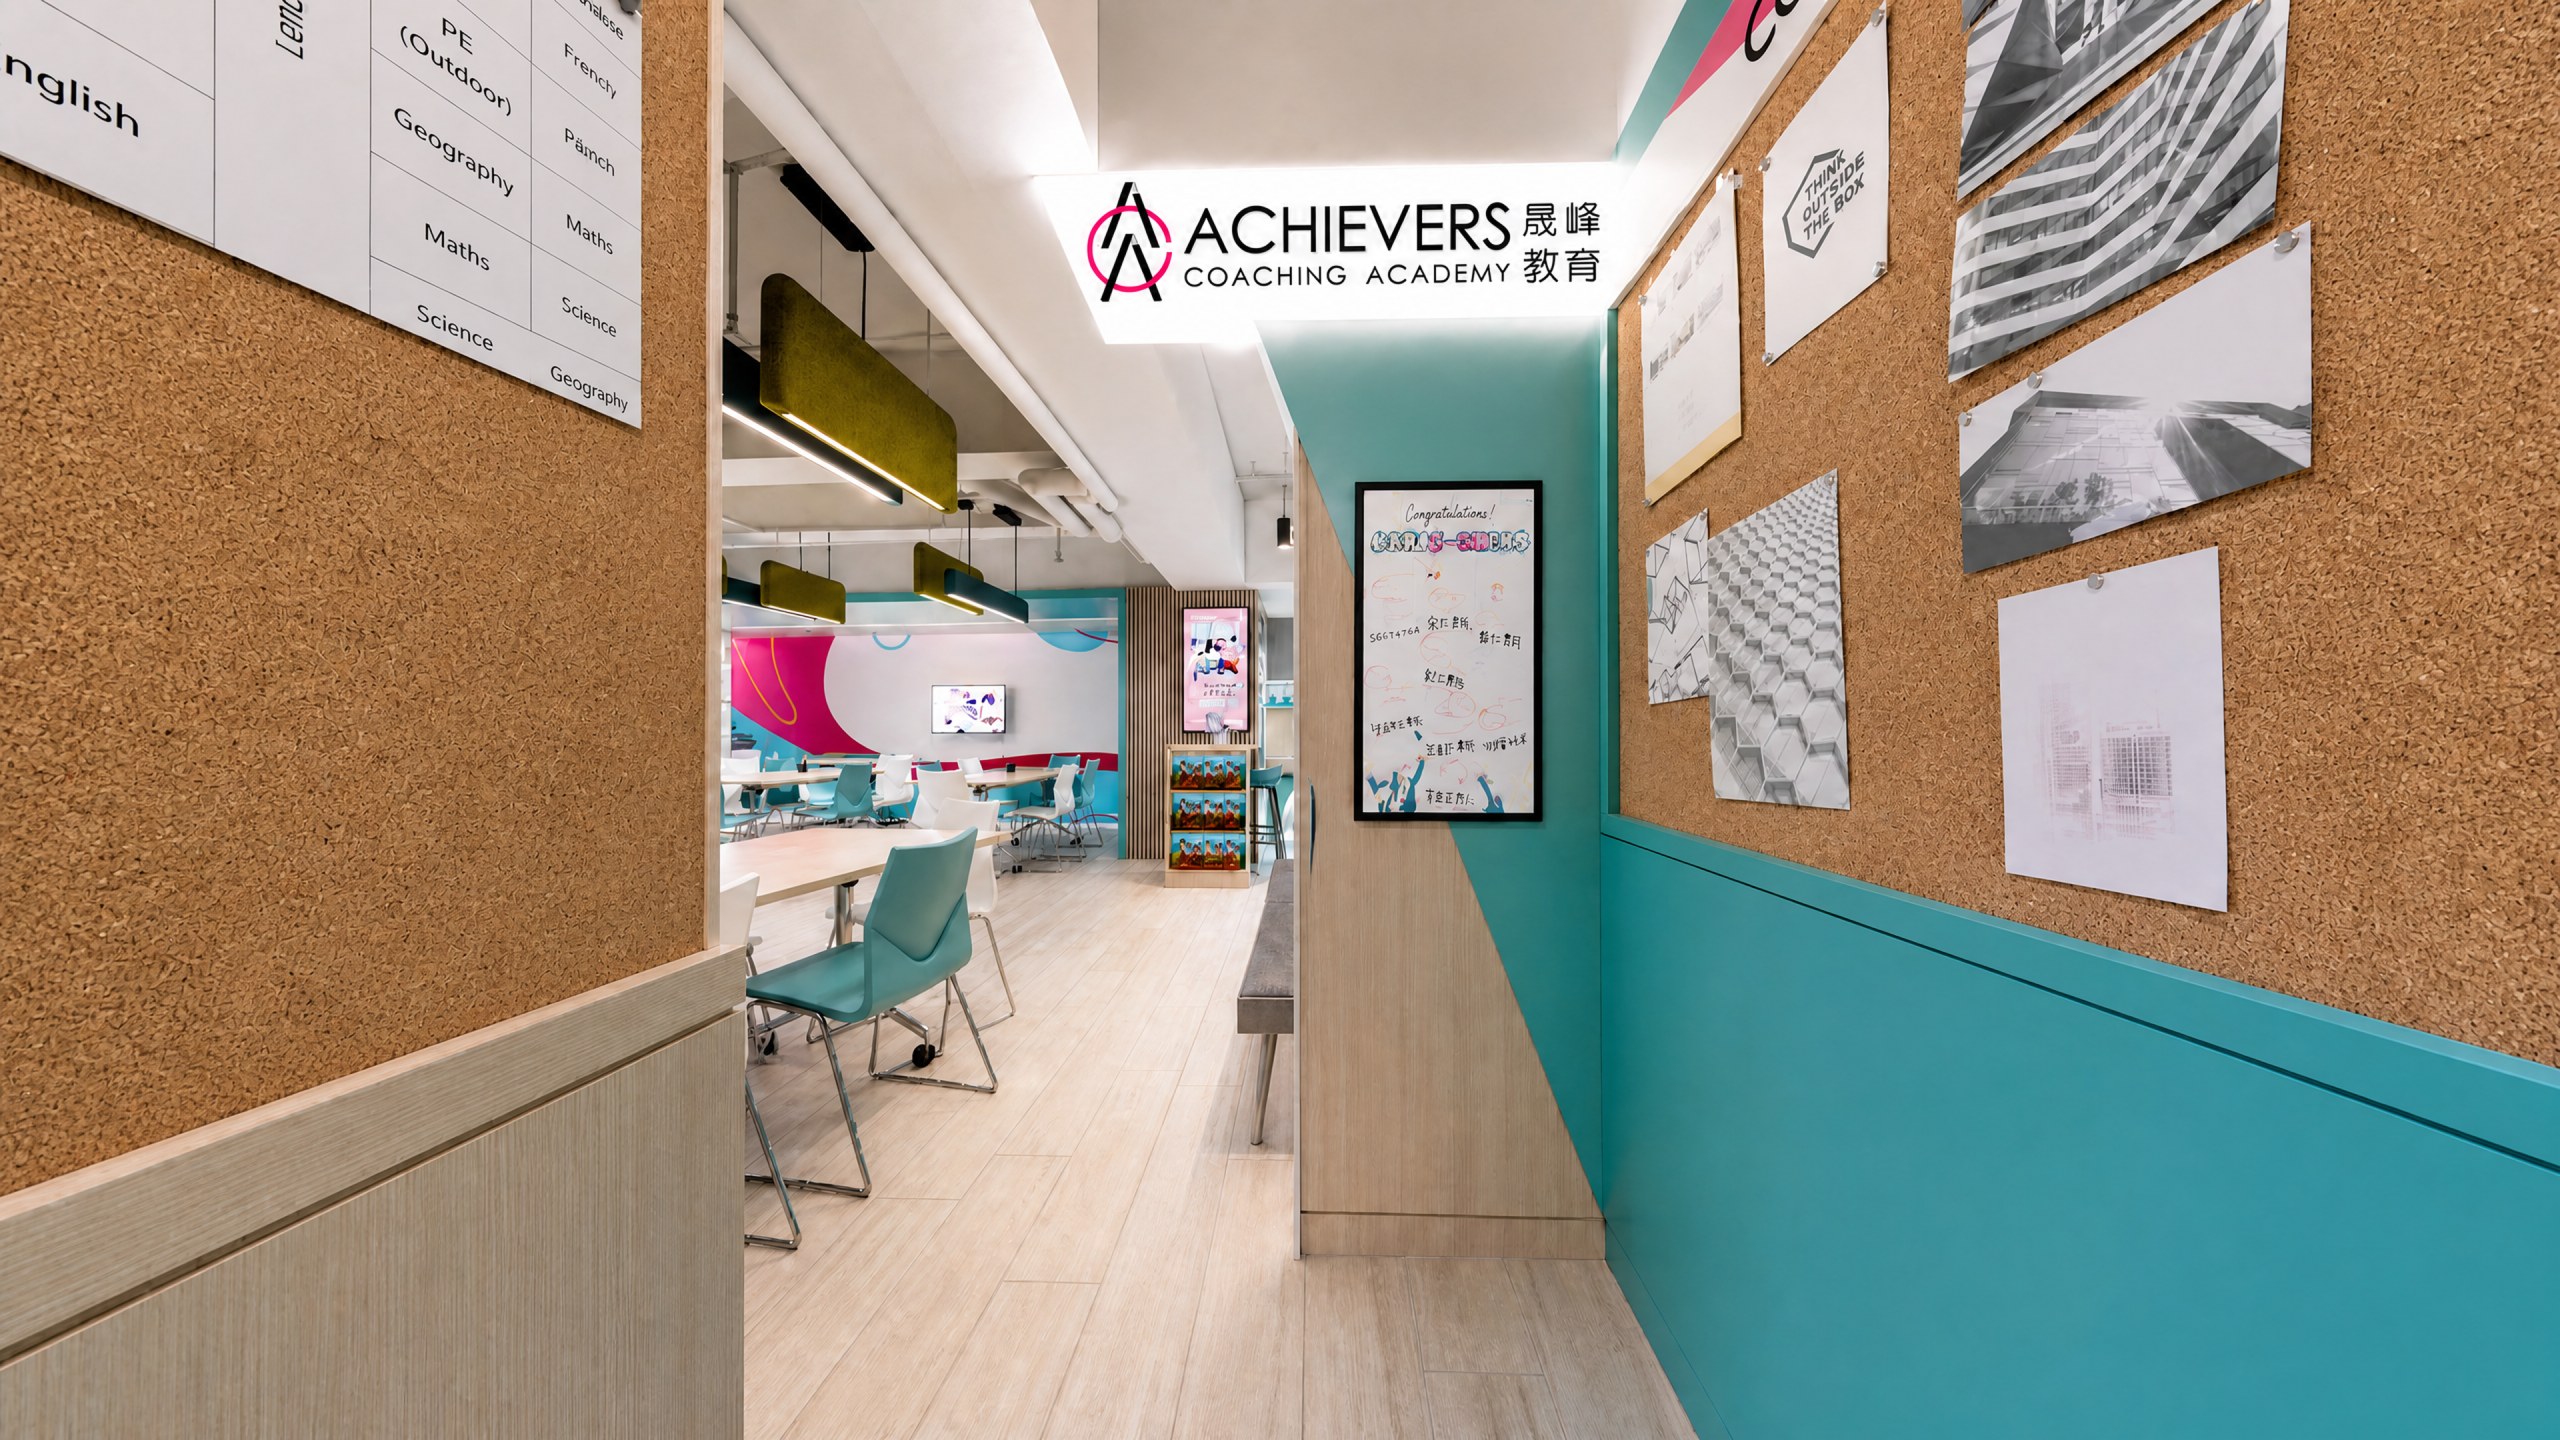
How the space is used guides the arrangement of reception, open areas, meeting spaces and storage, creating a clear and intuitive layout.
Colour, materials, displays and lighting align the interior with the brand's identity. Design proposals refine the direction at each stage.
Once the design direction is agreed, technical drawings and project coordination provide a clear reference for the spatial details.
The services described cover interior design, technical drawings and project coordination.