Residential
Mei Foo Sun Chuen residential interior design
Mei Foo Sun Chuen
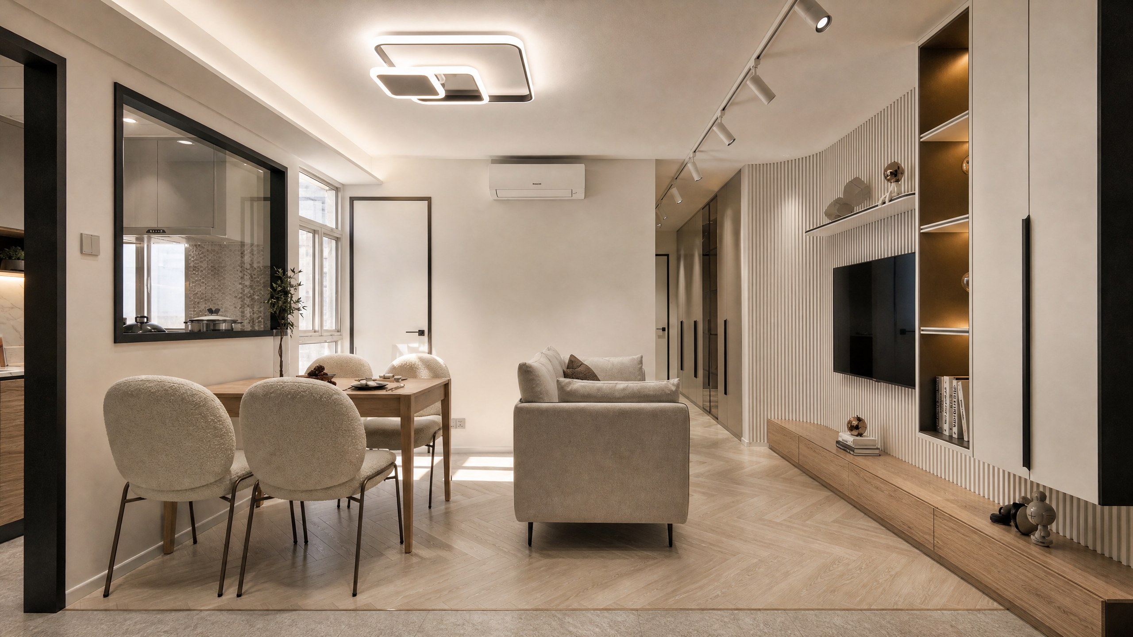
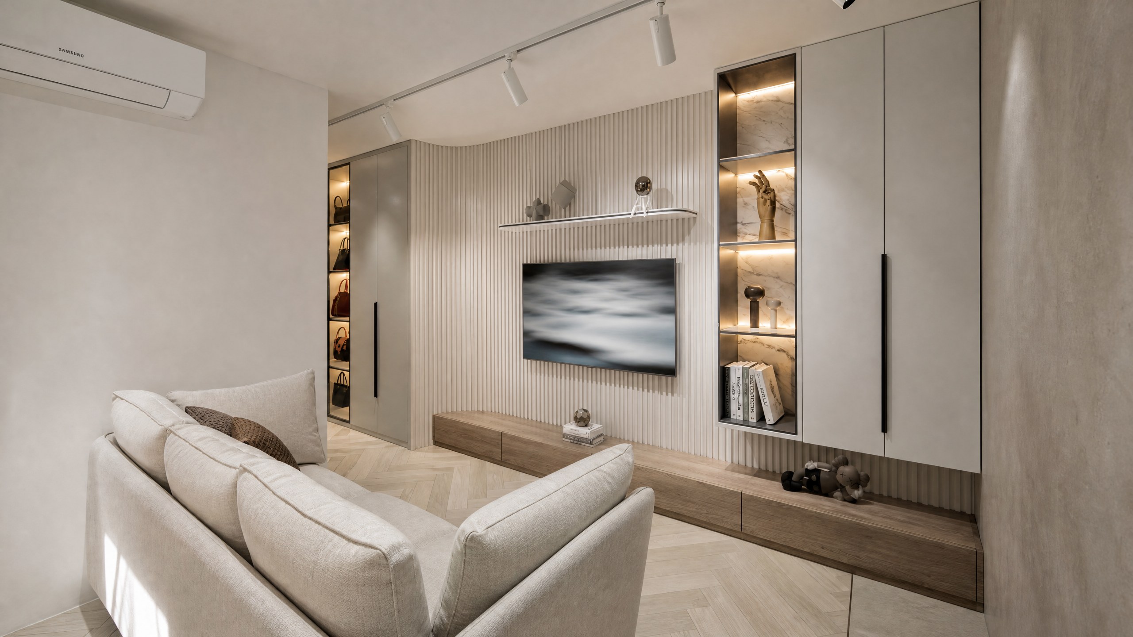
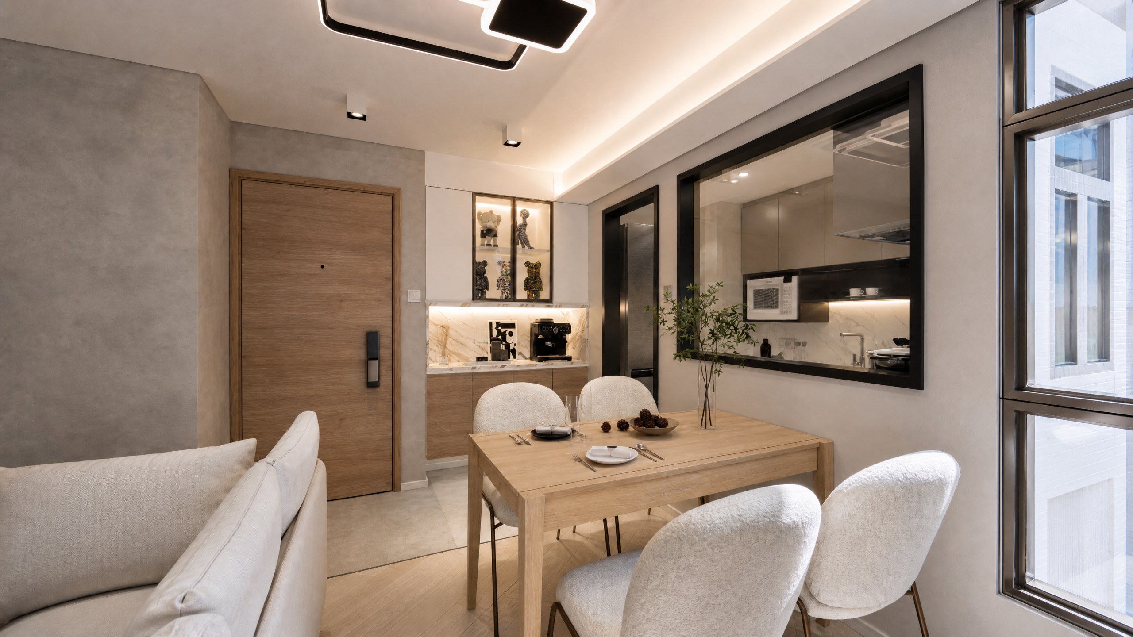
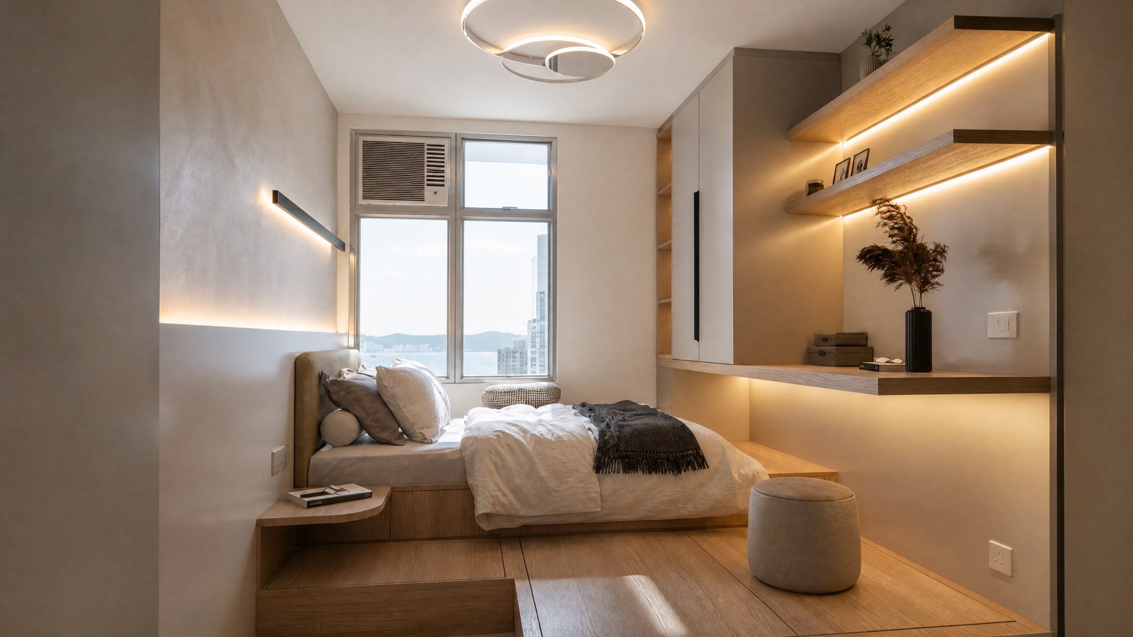
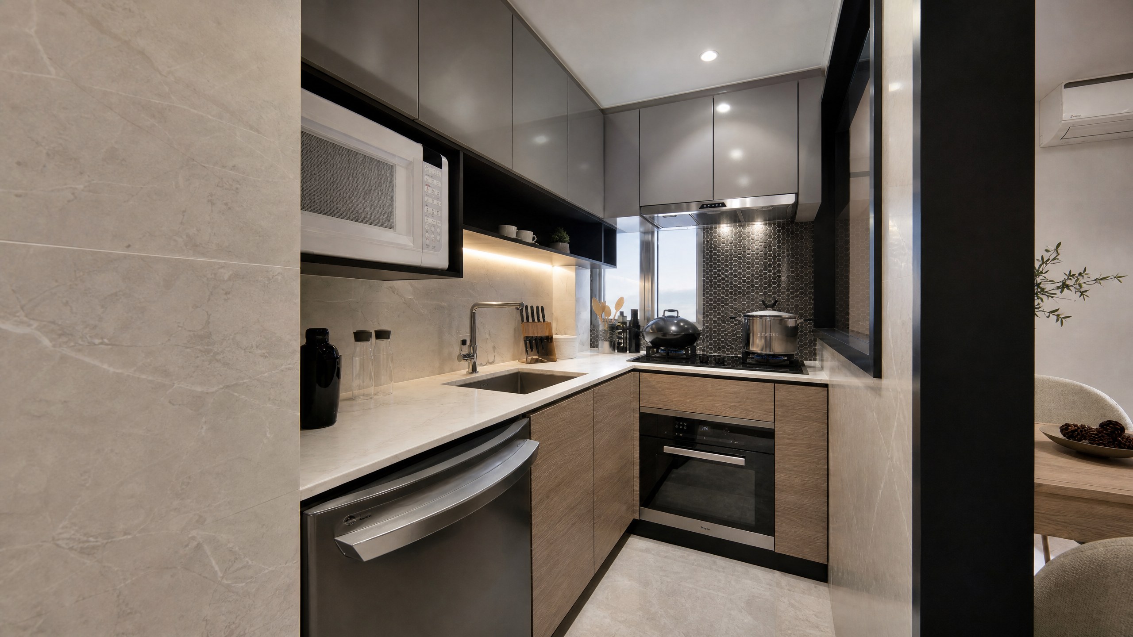
Light grey, warm timber and soft lighting define this Mei Foo Sun Chuen home. The design begins with sightlines and storage in the living and dining areas. A black-framed glass partition maintains a visual connection between the kitchen and dining space. A fluted TV wall, storage cabinets, warm lighting and a metal display cabinet give everyday storage and decorative objects their own places. Platform beds, bedside storage and wardrobes continue the clean lines in the bedrooms.
Q&A
How is storage arranged in the living and dining areas?
Storage is concentrated along the TV wall and beside the dining area. Closed cabinets hold everyday items, while metal display cabinetry and shelves provide space for decorative objects. Light grey and timber finishes tie the cabinetry into the room's palette.
How does the kitchen stay visually connected to the dining area?
A black-framed glass partition beside the dining table allows views into the kitchen while keeping the two areas distinct. Clear glass and slender frames continue the clean lines of the living and dining spaces.
How do timber and lighting complement the light grey palette?
Light grey walls sit alongside a timber dining table and cabinetry to create layers of texture. The fluted TV wall adds detail, while soft lighting in the displays and ceiling complements the warm timber tones.
Back to projects